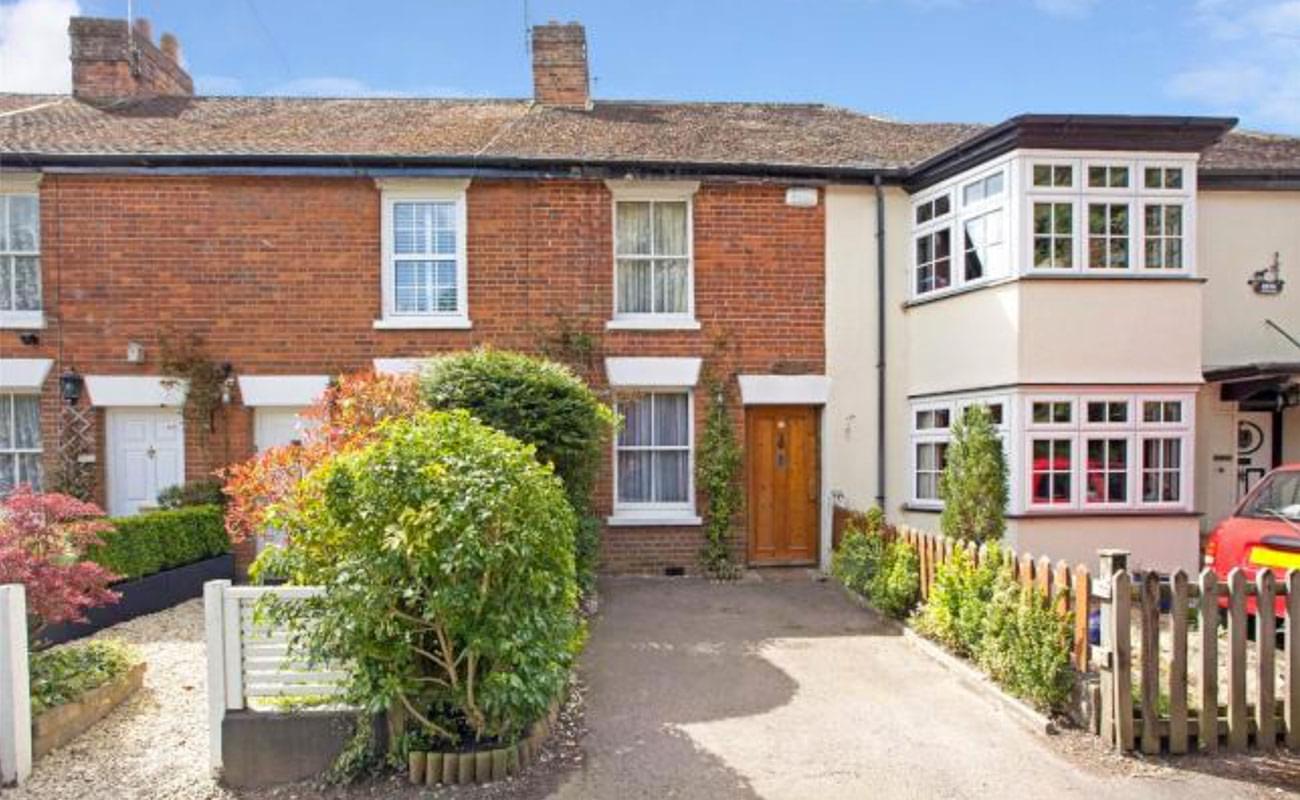
The house was built in the 1930s in Gerrards Cross. A semi-detached, 3 bedroom house, slated roof brick house, with a garage.
The home has been with the same family for two generations for 60 plus years. The client’s requirements for the proposed project was aimed at upgrading the house before they retired and handed the property over to their daughter.
The clients moved out but kept an eye on progress. She daily came around, sat on a chair and watched the dedicated team of professionals working away at her property. A month after work began, we received an email from the client that they were leaving town for a holiday while the build was in progress. The customer had every confidence in the skill levels, abilities and workmanship in delivering a fully completed project for the final inspection and handover.
The aim of modernising the house, our first step was taking the clients’ brief, having them meet with our architectural designers then making suggestions as we went through the feasibility stage of the renovation process. We were then able to create concept drawings and estimates.
The budget for the project was originally in the vicinity of £165K but with some scope creep it eventually came in at just over £185K. Additional unforeseen works came in at 11% of the contract value, adding only 5% was for additional works requested by the client.
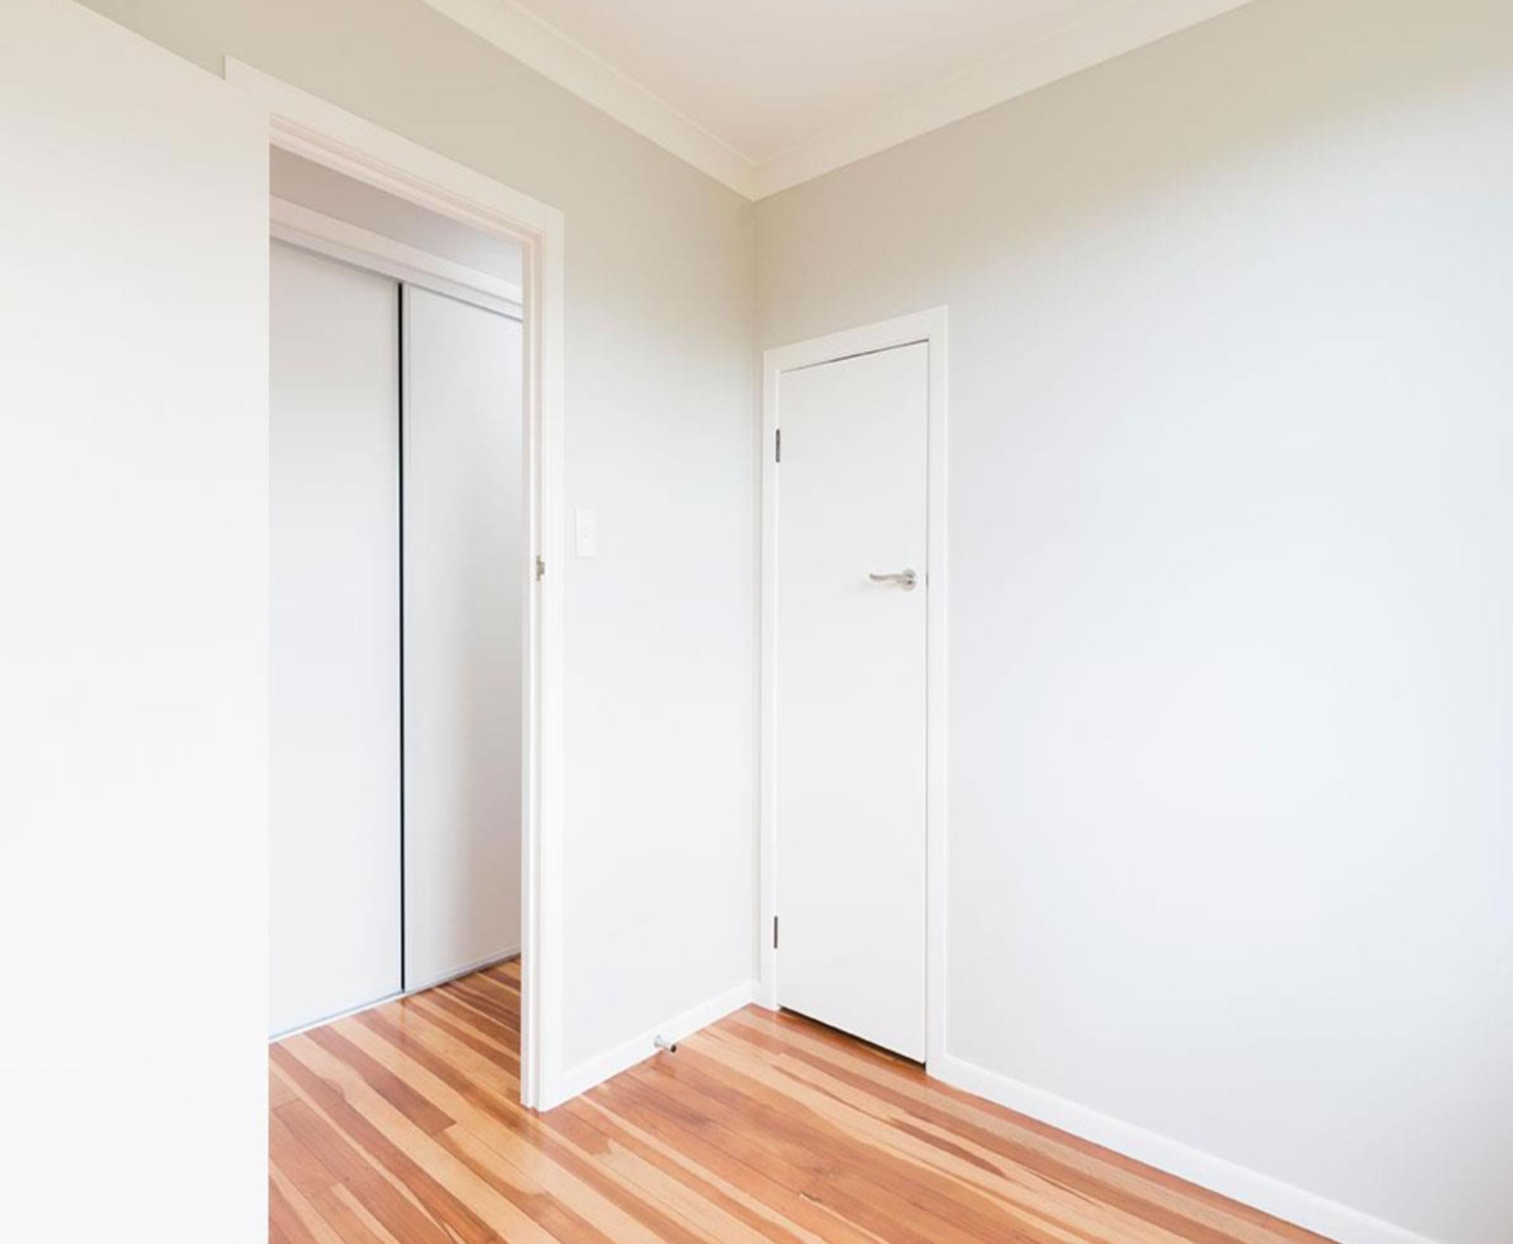
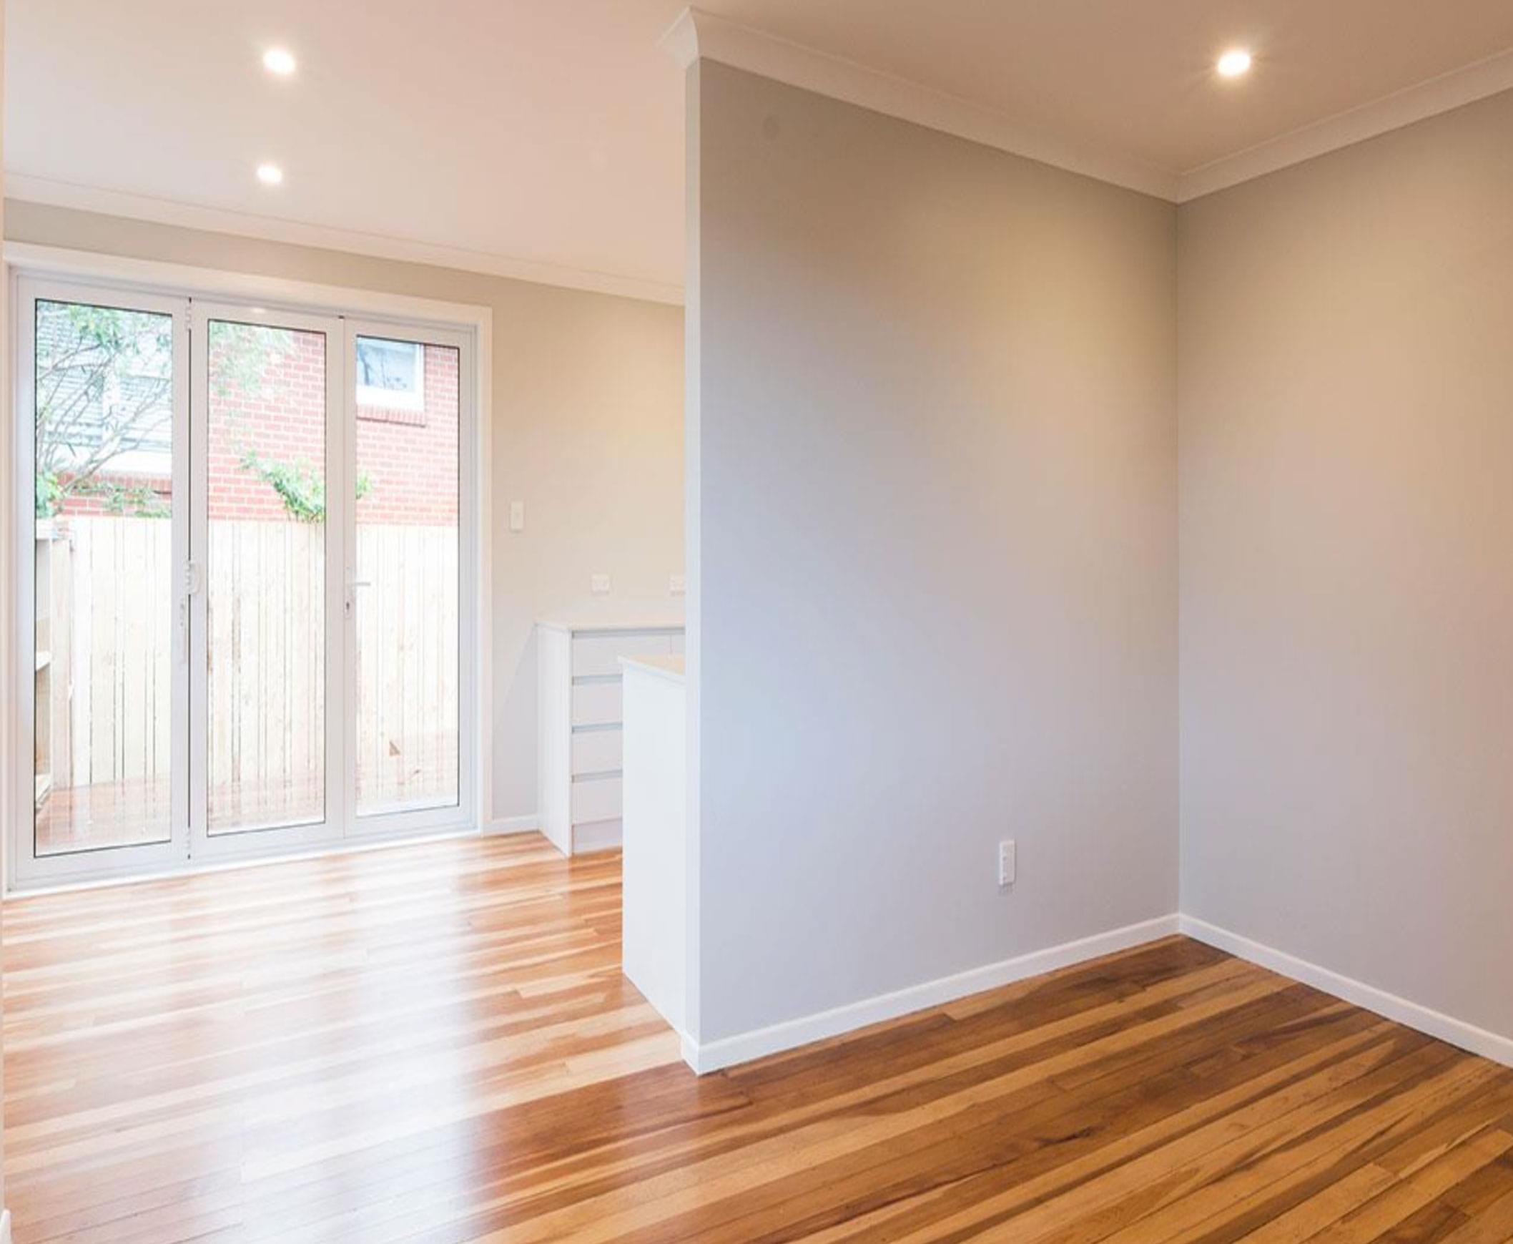
It was a project that involved every room in the house. In the lounge the fireplace was demolished and blocked off – the chimney was also demolished and the bricks were saved for re-use where possible; wall linings, scotia, and pelmets were removed throughout the house and replaced with new insulation was put into external walls; the ceilings were overlaid. The entrance to the dining area was widened and the carpet throughout the house removed revealing a beautiful floor. It was too good to stay hidden and it was decided instead to sand and polyurethane it.
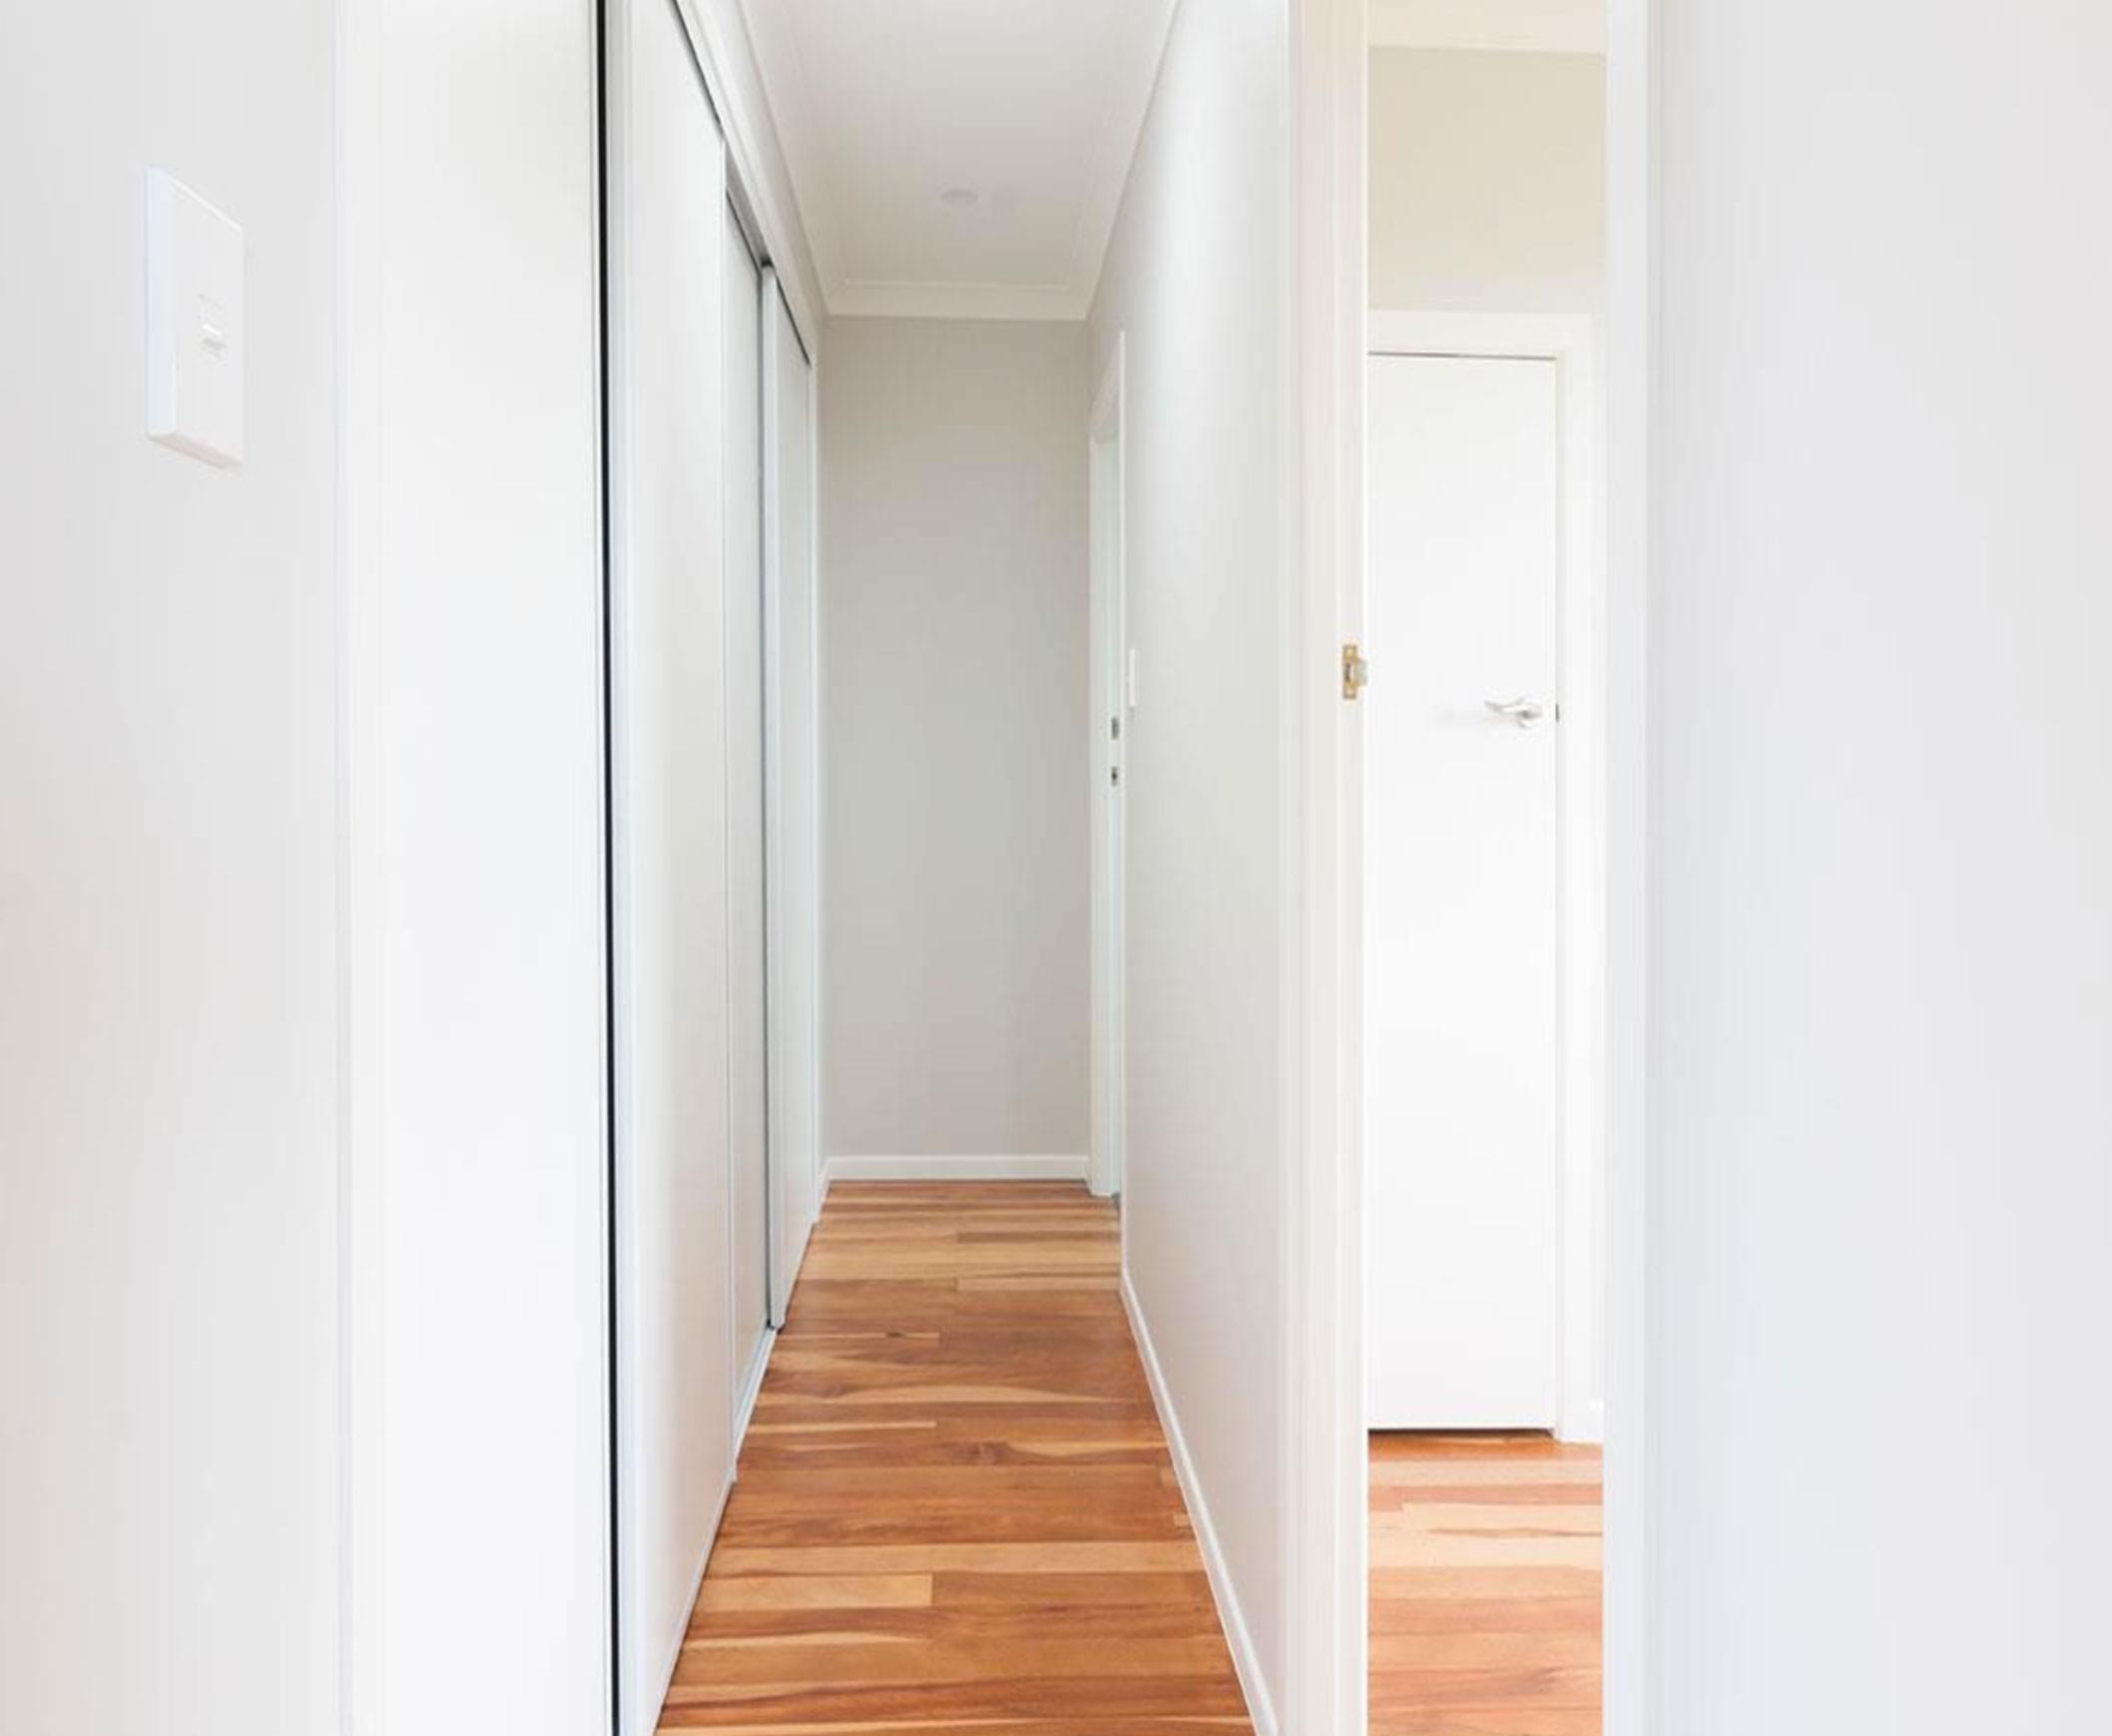
Having dispensed with the fireplace, a heat pump with 1 room heat transfer unit was installed in the lounge. In the dining area, a window removed and replaced with bi-fold doors leading out onto a private deck. A decision that’s proved a winner was to combine 3 hall cupboards into one.
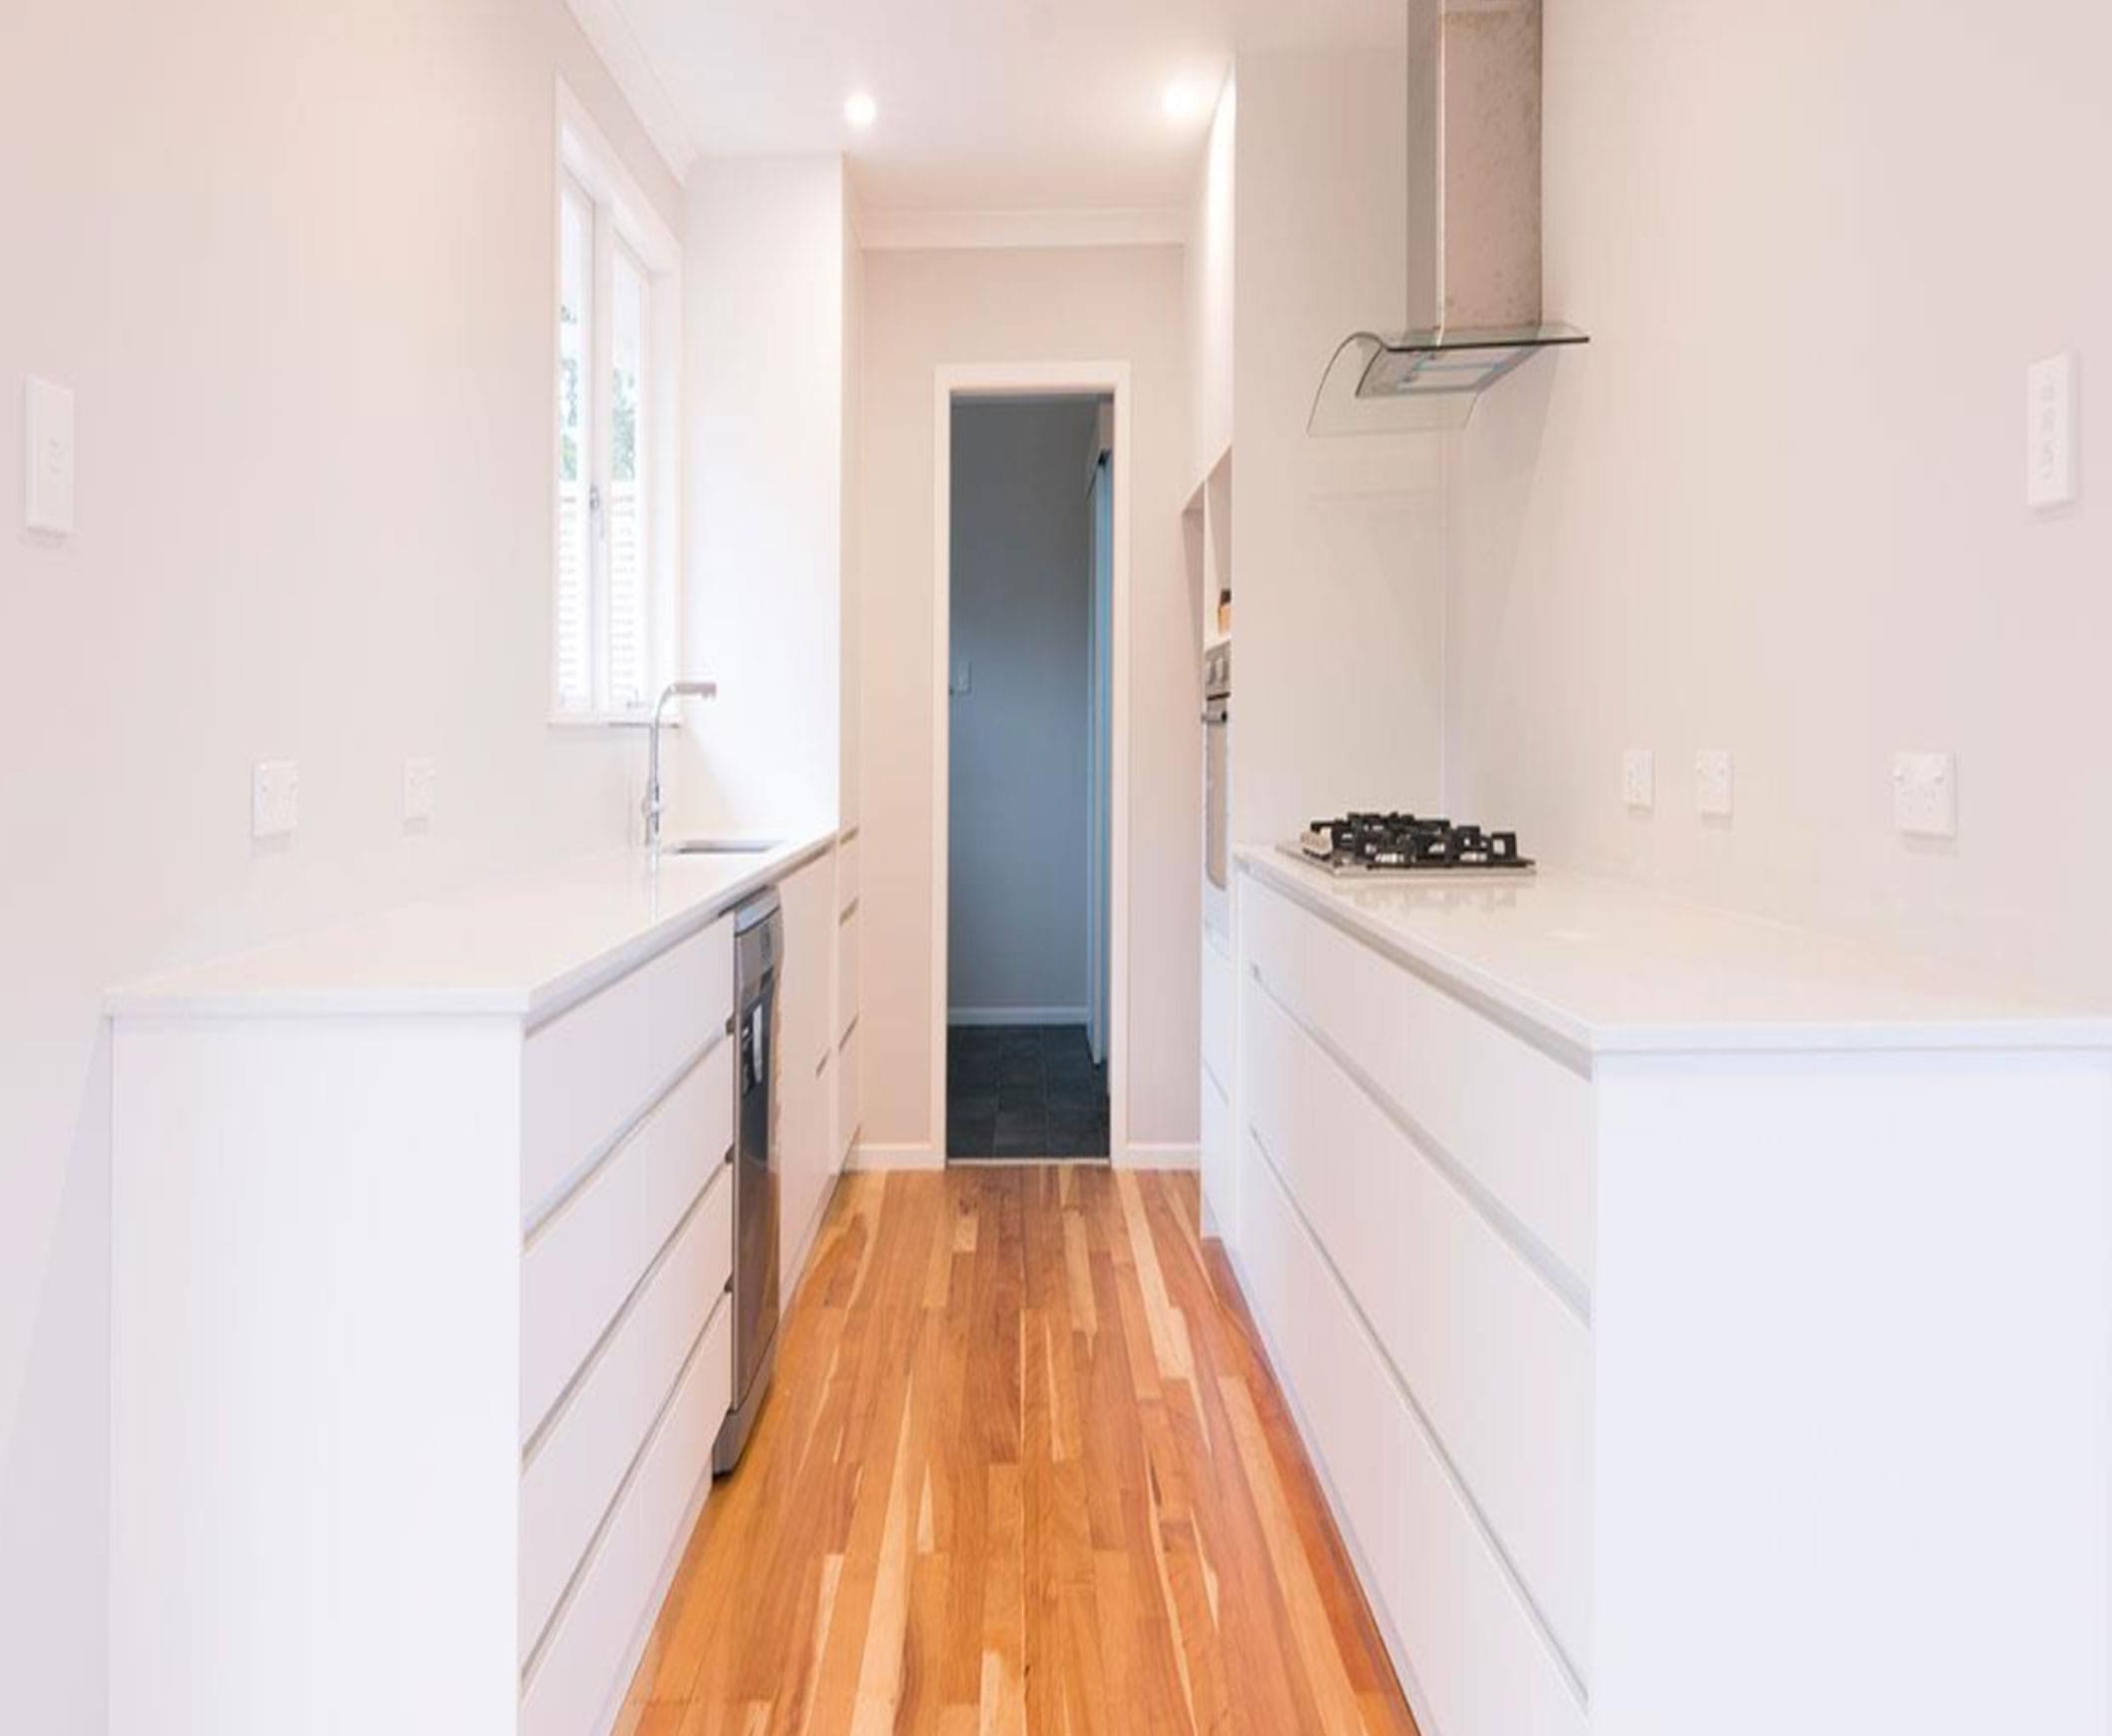
The kitchen is perhaps the best illustration of the makeover. By demolishing the existing units, relocating the boiler system to a new location in the laundry and blocking off the existing entrance to the hallway it bears little resemblance to the original.
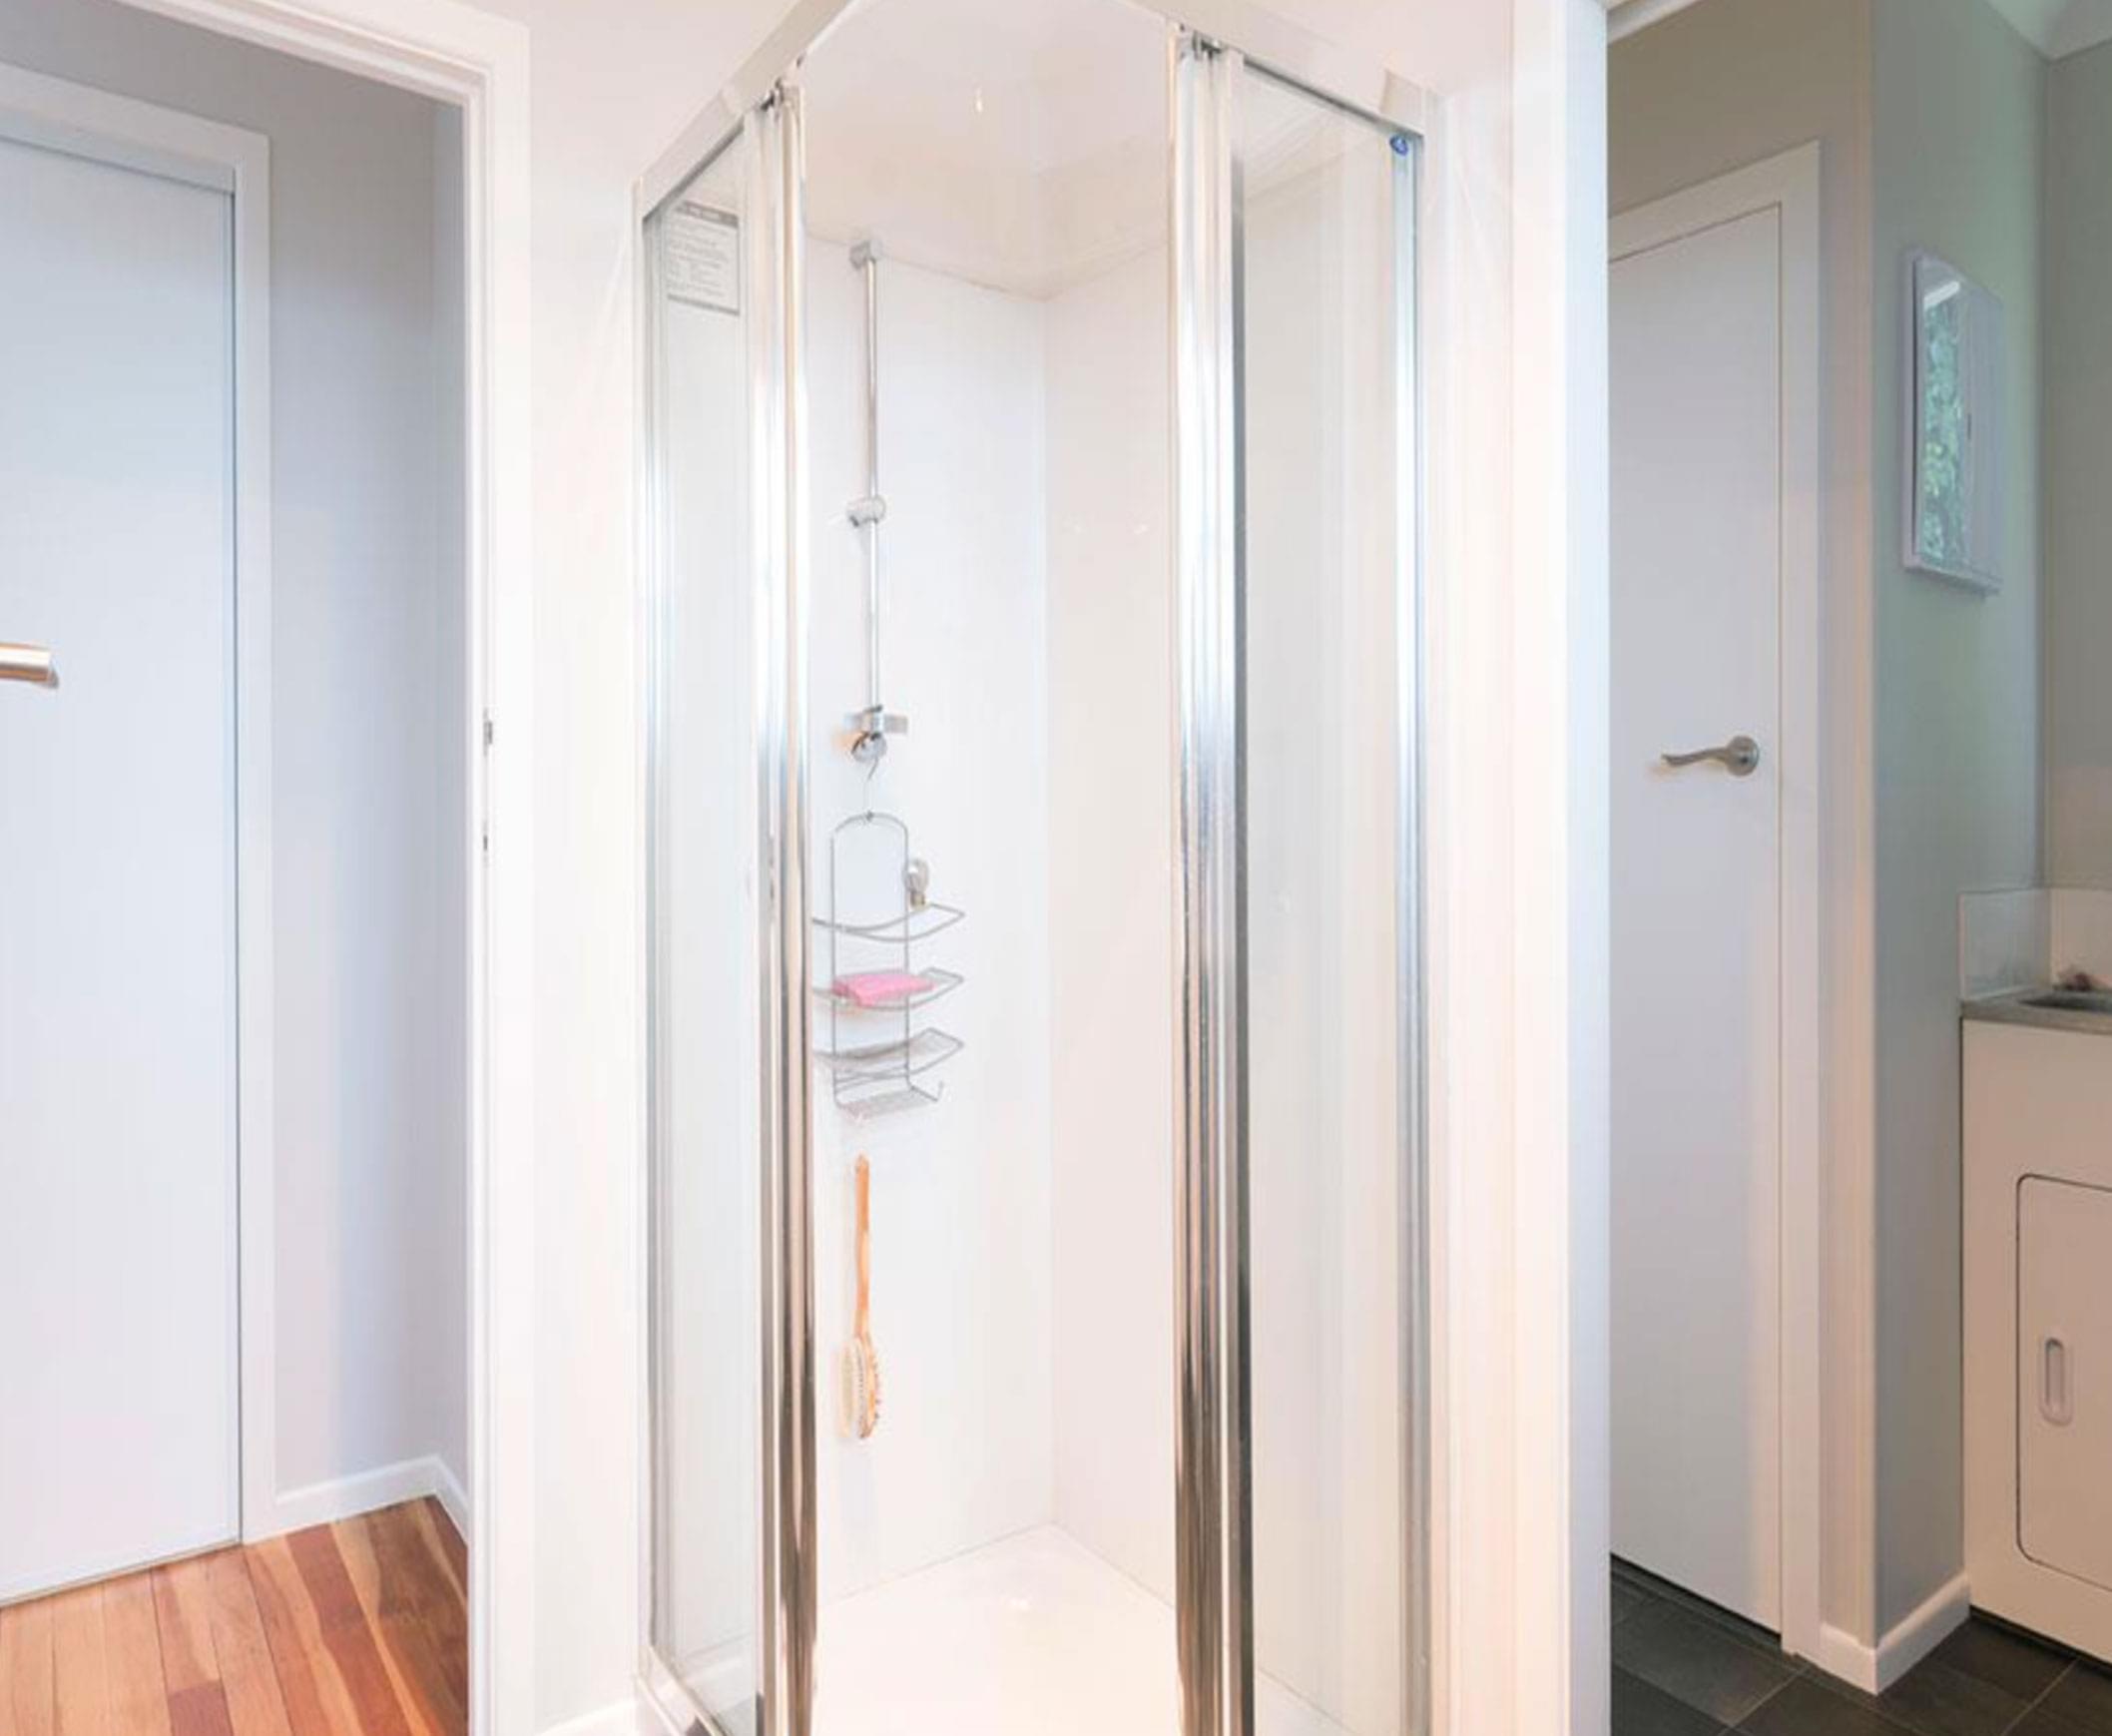
In the bathroom, the team fitted a towel radiator, repainted the room with premium Dulux paint.
An engineered stone was chosen for the kitchen worktops with doors and drawer fronts in Arctic white. Ceilings throughout the house are finished in Truffle white colour.
The dwelling’s exterior wasn’t overlooked in the makeover. The old iron roof was replaced with long-run iron; a new hardwood deck with steps and bench seat was built and an oriental lattice windbreak installed at the exposed end.
The old block and paling fences were replaced and the dated-looking stair balustrade at the front door was removed and a new one installed; a downpipe was relocated to allow for the new door onto the deck; repairs were carried out to the garage glasswork and all the external paintwork was freshened up in a palette featuring Friar Grey on weatherboards with black white window frames and fascia, new garage door and new fencing around the side of the property.
In fact, it was an on budget and almost on time project. Work on the property began on 6th October with a contract end date of 11th December. We had to extend the timeline by eight days because the client added additional works.
Considering that, we met the timeframe and we have exceeded the client's expectations.